
Madokero Creek Housing Project
-
Home
-
Madokero Creek Housing Project

Madokero Creek Housing Project
Exodus and Company
Mar 25, 2023
Padzinza B
Madokero, Harare
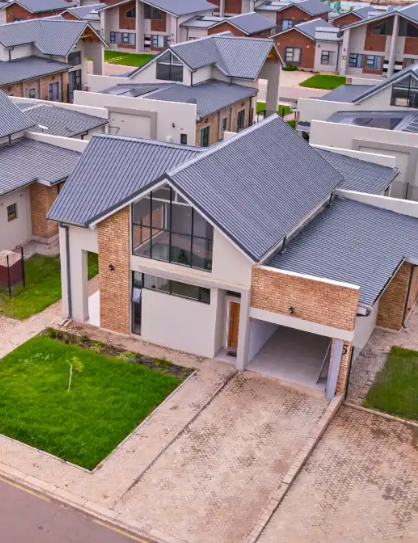
The development model is designed as Gated Communities, featuring variations of cluster homes and apartments.
Project Overview
This development project is designed as a gated community that features a mix of cluster homes and apartments. The overall goal is to create a modern, secure, and sustainable residential area with high-quality homes that cater to a variety of family sizes and lifestyles. The development is being rolled out in multiple phases, with Phase 1 already completed and Phase 2 underway. The community is strategically planned to offer a serene and comfortable living environment while providing modern amenities and a sense of exclusivity for its residents.
Development Model
The project adopts a Gated Community Model, providing a controlled and secure living environment. The design integrates cluster homes and apartments, with clusters of residential units situated in a way that promotes privacy, exclusivity, and neighborhood interaction. This layout encourages a sense of community while ensuring personal space and comfort.
- Cluster Homes: These are designed to offer an integrated living experience while maintaining individuality. The homes are organized in clusters, providing both social interaction and private space.
- Apartments: Though not explicitly mentioned in the phase details, it is implied that the community may expand to include apartment-style residences as the project progresses.
Phase 1 - Completed (June 2024)
The first phase of the project focused on the construction of 82 cluster housing units, which are a mix of 2-3 bedroom simplex and duplex homes.
Key Details:
- Total Units: 82
- Home Types:
- Simplex Homes: Single-story, designed for families or individuals who prefer all living spaces on one floor. Typically, these homes offer two to three bedrooms.
- Duplex Homes: Two-story homes with a more spacious layout, ideal for larger families or those who desire more privacy with separate living and sleeping areas. These homes also offer 2–3 bedrooms.
- Design Features: The homes in Phase 1 are equipped with modern amenities, energy-efficient designs, and high-quality finishes to ensure comfort and sustainability. These homes are designed to blend well with the natural environment, creating an aesthetically pleasing residential area.
- Completion Date: June 2024
Additional Features of Phase 1:
- Amenities: While not specified, typical gated communities may include:
- Security and surveillance systems
- Parks or green spaces
- Playgrounds for children
- Community center or clubhouses
- Walking paths and outdoor fitness areas
Phase 2 - Ongoing
The second phase of the project focuses on expanding the residential area with 66 additional cluster housing units, also featuring 2-3 bedroom simplex and duplex homes.
Key Details:
- Total Units: 66
- Home Types: Same as Phase 1, with a mix of simplex and duplex homes. The variety ensures that the community remains flexible in catering to different family sizes and housing preferences.
- Design Continuity: Phase 2 will likely follow the same architectural and design principles established in Phase 1, maintaining consistency in aesthetics, quality, and the overall living experience.
Expected Completion:
- While a specific timeline for Phase 2 is not mentioned, it will likely be completed in the coming months, depending on the construction schedule. This phase is expected to complement Phase 1 and add to the community’s growth, making it a more vibrant and dynamic place to live.
Community and Lifestyle Features
- Security: As a gated community, security is a top priority. The community is likely to feature:
- Controlled access points (gates with security personnel or key card systems)
- CCTV surveillance across common areas and perimeters
- Street lighting and monitoring for added safety at night
- Sustainability: The homes in both phases are likely designed with energy-efficient systems, including solar panels, rainwater harvesting, and other green technologies. Sustainable building materials and techniques may also be used.
- Neighborhood Amenities:
- Recreational Facilities: Green spaces, playgrounds, or sports courts for residents’ leisure and activities.
- Community Centers: A shared space for events, gatherings, or fitness activities could be part of the community’s design.
- Fitness and Wellness: Outdoor gyms or walking/jogging trails, designed to promote a healthy lifestyle.
- Convenience: Depending on the final layout, the community may offer easy access to:
- Public transport routes
- Nearby commercial centers
- Schools, hospitals, and other essential services
Future Plans and Expansion
As Phase 2 progresses, the community could see further expansion with more residential units, potentially adding apartments or additional housing clusters. The project developers may also consider adding more commercial, recreational, and service-oriented facilities to meet the growing needs of the residents.
- Future Housing Types: Potentially expanding beyond the current focus on 2–3 bedroom homes to include larger family homes, townhouses, or even apartments.
- Amenities Expansion: Further development of parks, shopping areas, educational institutions, or healthcare centers could be included to enhance the convenience and quality of life for residents.
Conclusion
This gated community project is strategically designed to offer a high-quality living environment with a blend of modern, spacious homes, security, and community amenities. With Phase 1 already complete and Phase 2 underway, the project is on track to expand and offer even more housing options for prospective homeowners. The emphasis on design, security, and sustainability ensures that the community remains a desirable and comfortable place to live for years to come.
Share this service: